6322 Anoka Way
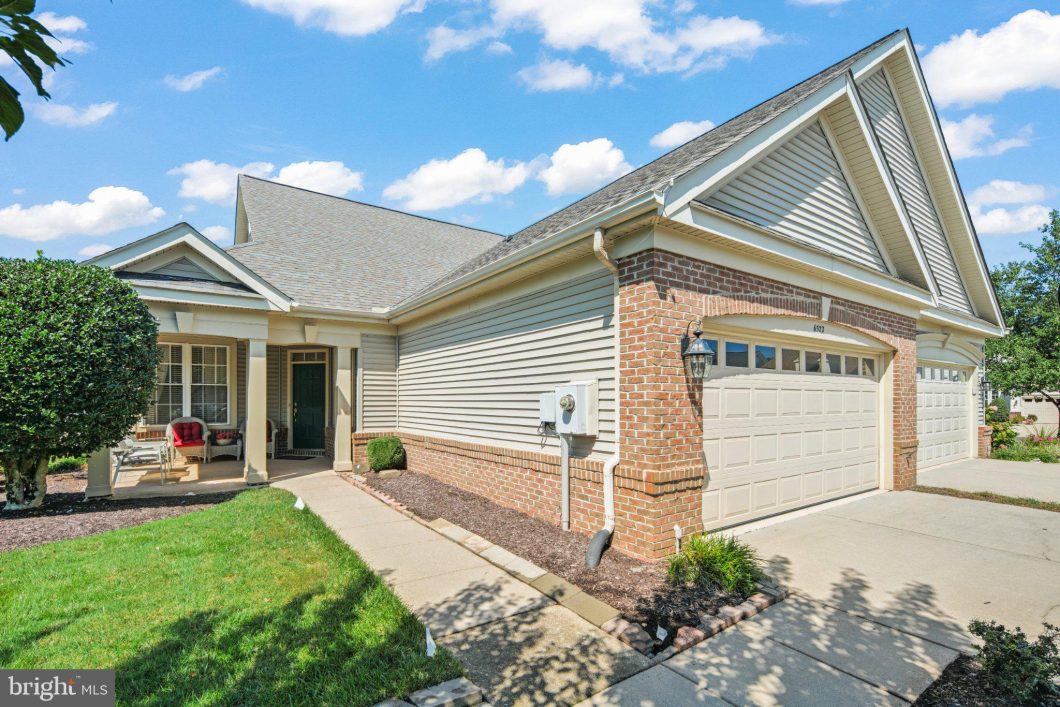
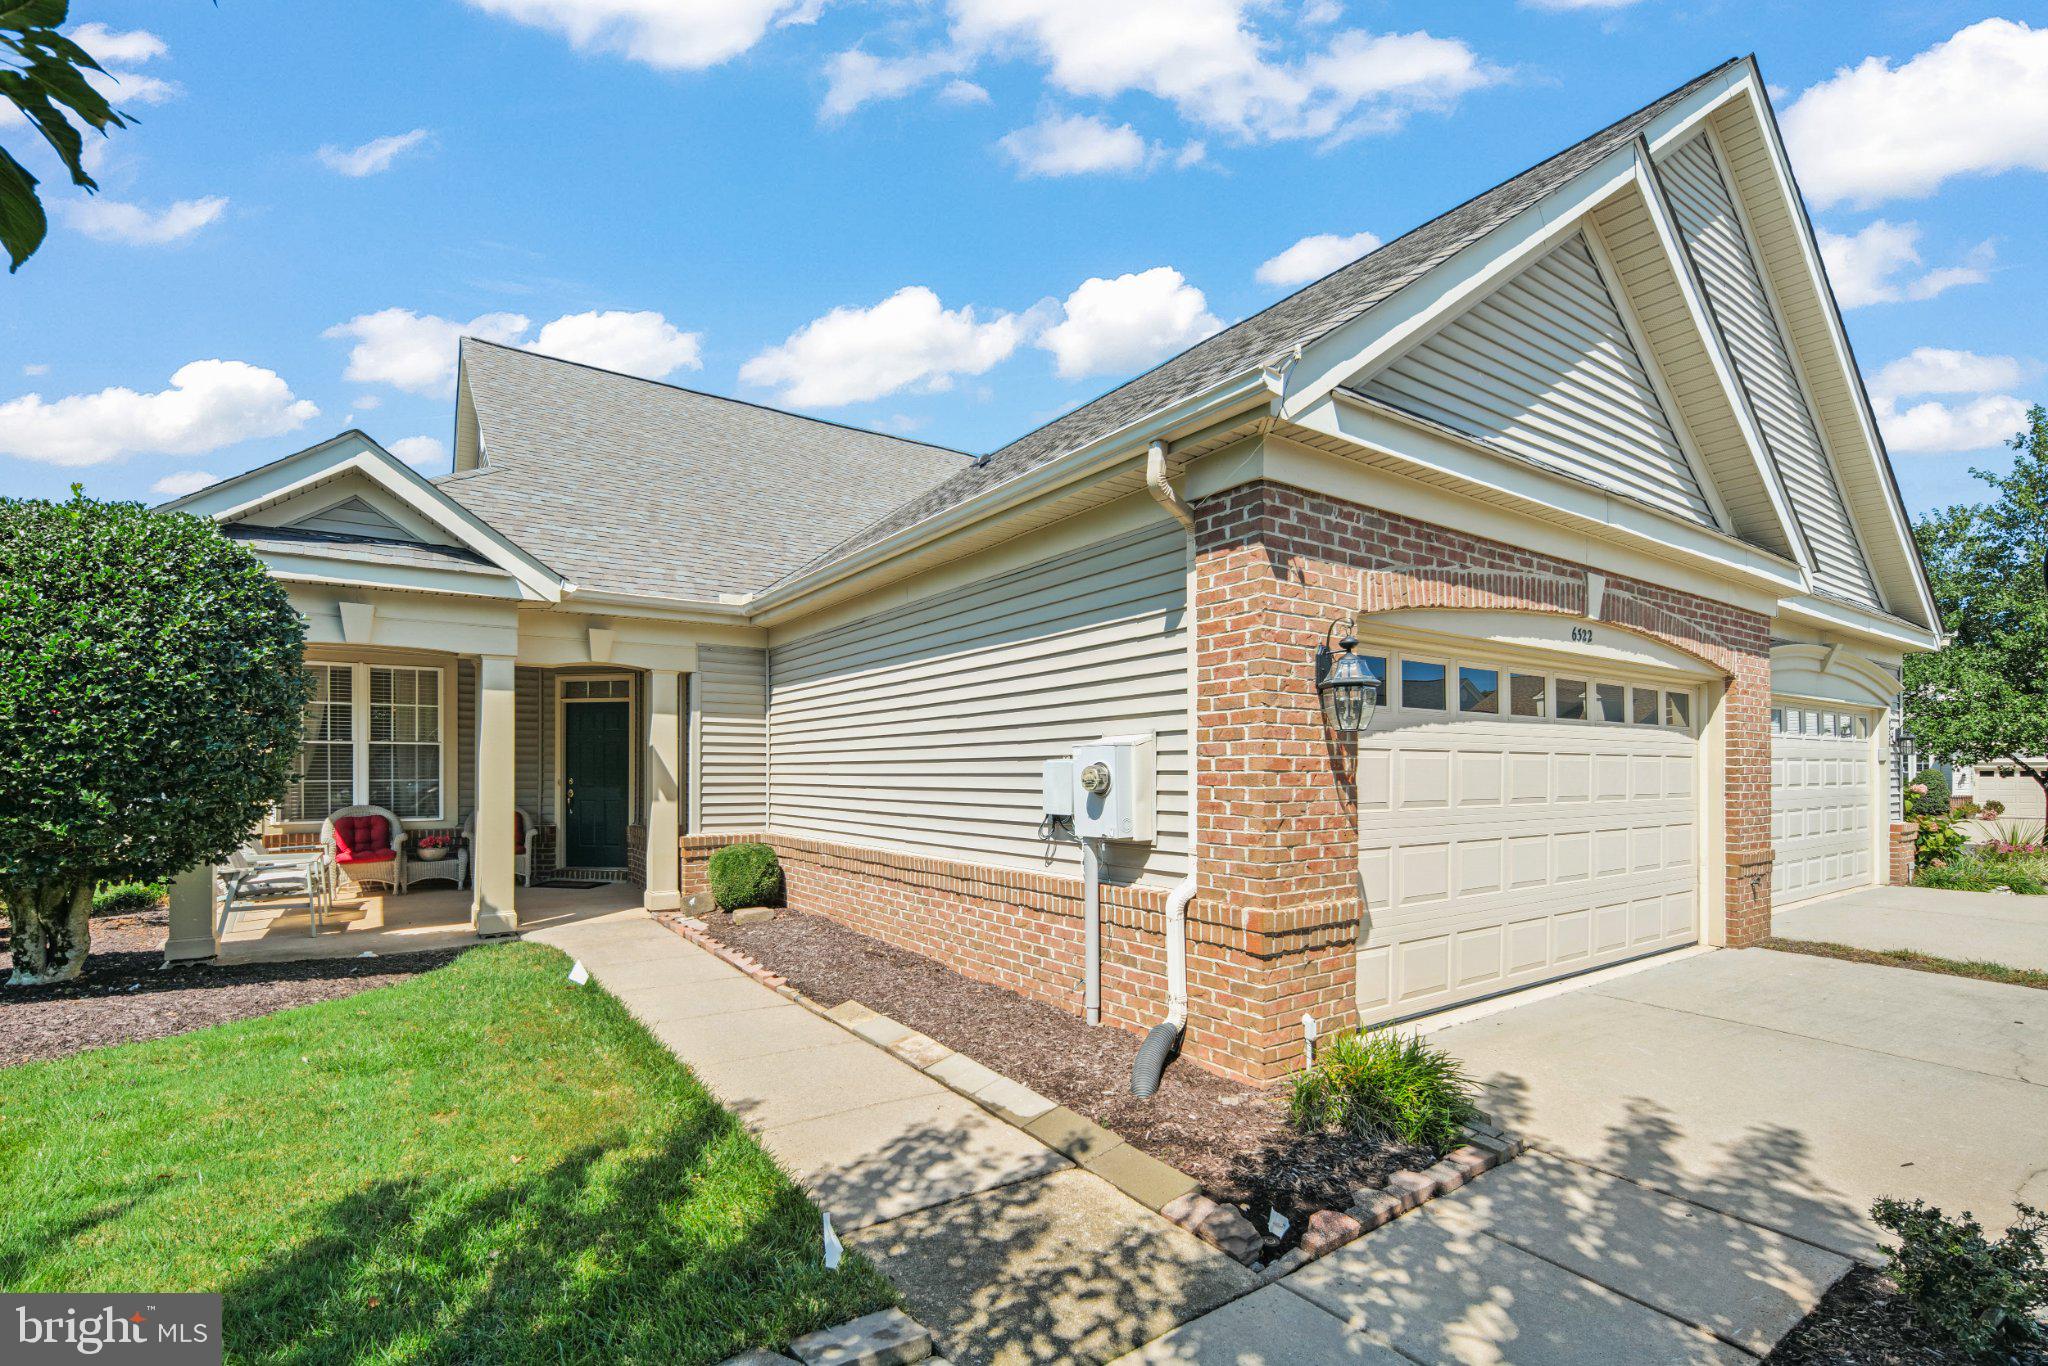
Built in 2002, this contemporary residence offers 2,139 sq. ft. of well-maintained living space in a 55+ adult community, featuring three bedrooms and two and a half bathrooms. The property features modern appliances, including a built-in microwave, dishwasher, electric oven/range, refrigerator, washer, and dryer, for convenience and efficiency. Heritage Hunt, located in Gainesville, Virginia, boasts a vibrant community atmosphere with amenities, including a community pool that encourages social interaction among residents. Nearby parks complement the neighborhood, providing serene outdoor spaces for relaxation and recreation. Residents benefit from quality community services and are conveniently located near shopping centers and a beautiful golf course, enhancing the overall living experience. Gainesville is conveniently located, with easy access to I-66 and Route 29. With an attached garage and driveway parking, this property offers comfort and practicality, making it a great choice for buyers looking for a welcoming community. Heritage Hunt boasts a vibrant community atmosphere, with amenities such as a community pool that fosters social engagement among residents. Nearby parks complement the neighborhood, providing serene outdoor spaces for relaxation and recreation.
| Price: | $625,000 |
|---|---|
| Address: | 6322 Anoka Way |
| City: | Gainesville |
| State: | Virginia |
| Zip Code: | 20155 |
| Subdivision: | HERITAGE HUNT |
| MLS: | VAPW2130380 |
| Year Built: | 2002 |
| Square Feet: | 2,139 |
| Acres: | 0.11 |
| Lot Square Feet: | 0.11 acres |
| Bedrooms: | 3 |
| Bathrooms: | 3 |
| pool: | Yes - Community |
|---|---|
| hoaYN: | yes |
| spaYN: | no |
| hoaFee: | 420 |
| refuse: | 75.6 |
| taxLot: | 29 |
| country: | US |
| hoaName: | HERITAGE HUNT HOMEOWNERS ASSOCIATION |
| horseYN: | no |
| lotSqft: | 4948 |
| section: | 1 |
| taxYear: | 2026 |
| garageYN: | yes |
| hotWater: | Natural Gas |
| saleType: | Standard |
| heatingYN: | yes |
| storyList: | Main |
| totalSqft: | 2139 |
| appliances: | Built-In Microwave, Dishwasher, Disposal, Dryer, Oven/Range - Electric, Refrigerator, Washer, Water Heater |
| basementYN: | no |
| hoaFeeFreq: | Monthly |
| possession: | Settlement |
| coolingFuel: | Electric |
| coolingType: | Central A/C |
| fireplaceYN: | no |
| heatingFuel: | Electric |
| heatingType: | Forced Air |
| laundryType: | Main Floor |
| levelsCount: | 2 |
| sewerSeptic: | Public Septic |
| waterSource: | Public |
| waterViewYN: | no |
| centralAirYN: | yes |
| lotSizeUnits: | Square Feet |
| tidalWaterYN: | no |
| waterfrontYN: | no |
| yearAssessed: | 2026 |
| listingLocale: | 200004363726 |
| lotSizeSource: | Assessor |
| showingMethod: | In-Person and Live Video |
| typeOfParking: | Attached Garage, Driveway |
| waterAccessYN: | no |
| garageFeatures: | Garage - Front Entry, Garage Door Opener |
| inCityLimitsYN: | no |
| otherStructures: | Above Grade, Below Grade |
| roadSurfaceType: | Black Top |
| taxAnnualAmount: | 5230 |
| totalSqftSource: | Assessor |
| unparsedAddress: | 6322 Anoka Way, Gainesville, VA 20155-6600, United States |
| waterOrientedYN: | no |
| yearBuiltSource: | Assessor |
| internetServices: | Cable |
| navigableWaterYN: | no |
| riparianRightsYN: | no |
| seniorCommAgeReq: | 55 |
| taxAssessedValue: | 544700 |
| vacationRentalYN: | no |
| foundationDetails: | Permanent, Slab |
| garageSpacesCount: | 2 |
| leaseConsideredYN: | no |
| newConstructionYN: | no |
| ownershipInterest: | Fee Simple |
| propertyCondition: | Good |
| propertyManagerYN: | N |
| schoolDistrictKey: | 121137431984 |
| seniorCommunityYN: | yes |
| architecturalStyle: | Contemporary |
| groundRentExistsYN: | no |
| roadResponsibility: | HOA |
| schoolDistrictName: | PRINCE WILLIAM COUNTY PUBLIC SCHOOLS |
| acceptableFinancing: | Cash, Conventional, FHA, VA |
| expectedOnMarketDate: | 2026-09-26T00:00:00+00:00 |
| livingAreaSqftSource: | Assessor |
| taxTotalFinishedSqft: | 2139 |
| accessibilityFeatures: | None |
| constructionMaterials: | Combination |
| aboveGradeFinishedArea: | 2139 |
| bathroomsFullMainLevel: | 3 |
| bedroomsCountMainLevel: | 3 |
| capitalContributionFee: | 5040 |
| condoCoopAssociationYN: | no |
| aboveGradeFinSqftSource: | Assessor |
| bathroomsCountMainLevel: | 3 |
| belowGradeFinSqftSource: | Assessor |
| belowGradeUnfinAreaUnits: | Square Feet |
| belowGradeUnfinSqftSource: | Assessor |
| numOfAttachedGarageSpaces: | 2 |
| totalBelowGradeSqftSource: | Assessor |
| associationRecreationFeeYN: | N |
| aboveGradeFinishedAreaUnits: | Square Feet |
| belowGradeFinishedAreaUnits: | Square Feet |
| listOfficeBrokerOfRecordKey: | 121136627306 |
| totalGarageAndParkingSpaces: | 2 |
| automaticallyUpdateTaxValuesYN: | yes |



Data services provided by IDX Broker

Listing courtesy of Bruck Realty 5712529195